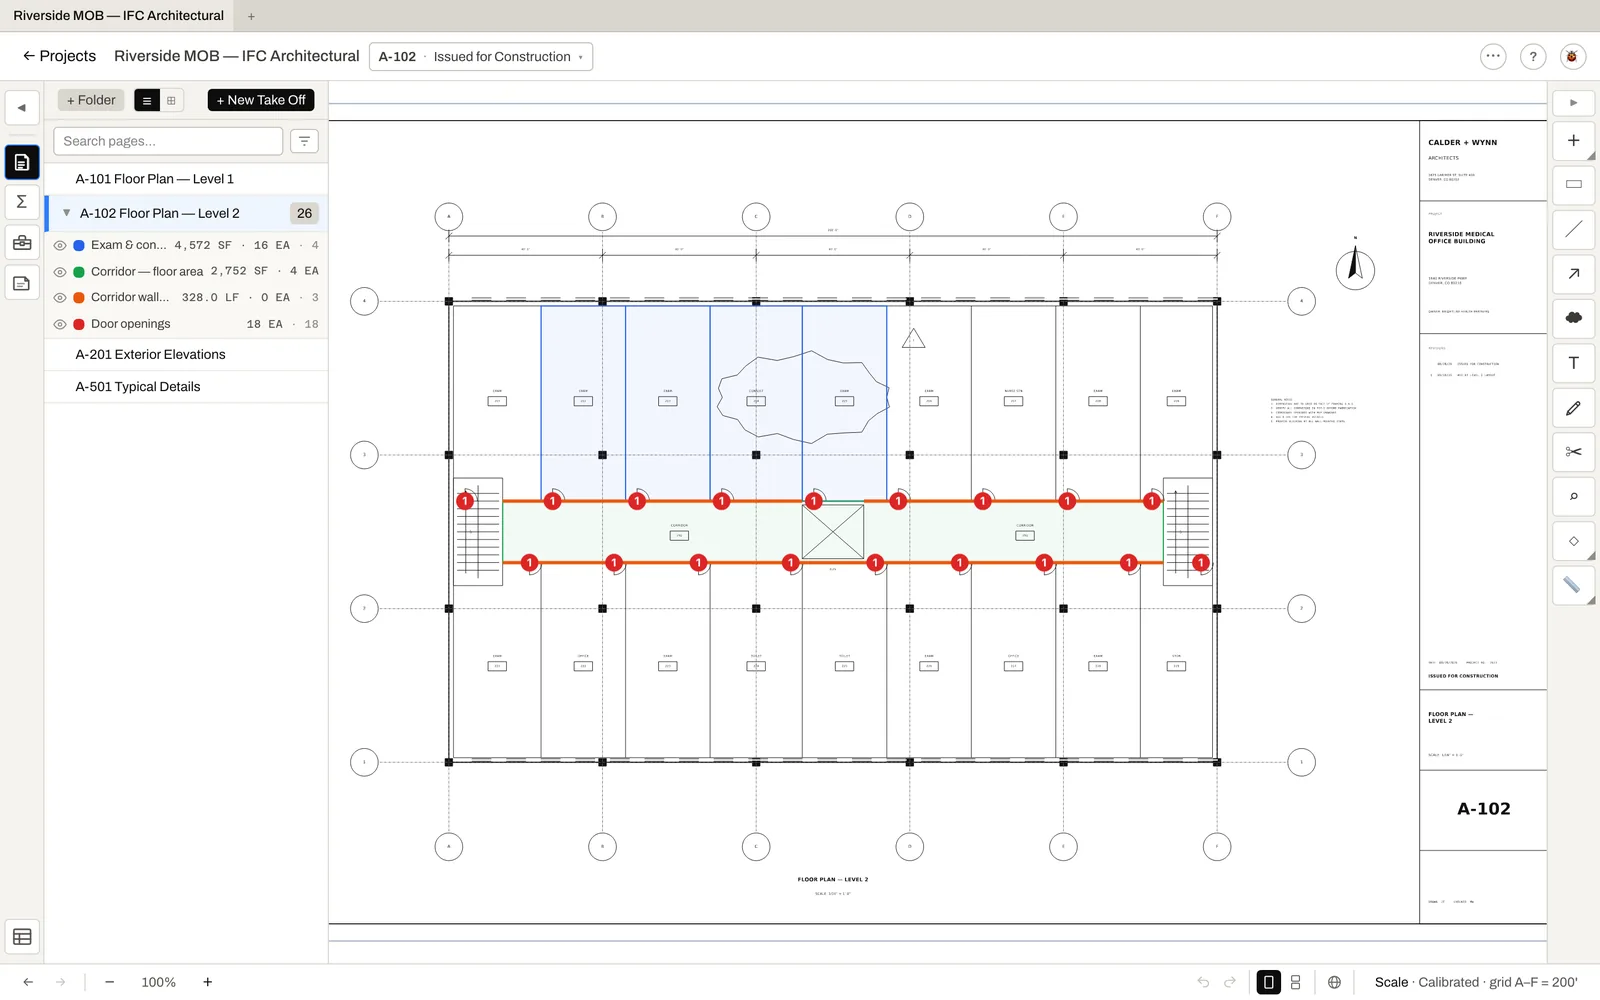
Open a PDF. Mark up your areas, lengths, and counts. Watch them flow straight into your estimate. The takeoff that took two days, now takes two hours.
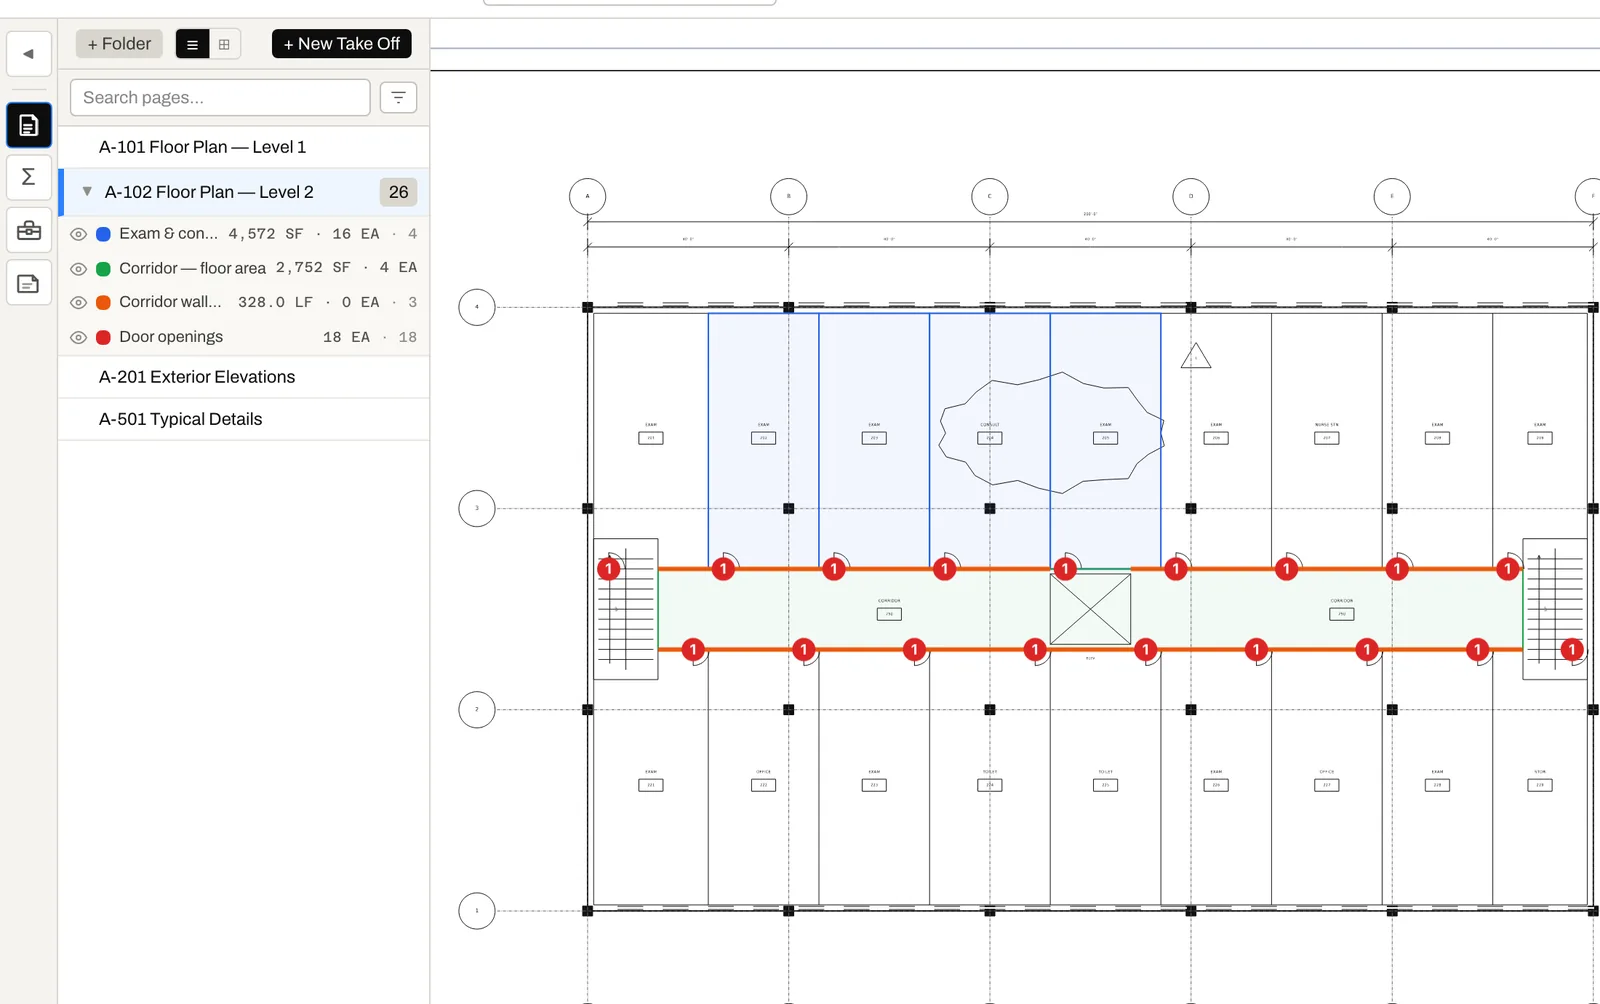
Every minute your estimator spends counting columns on a paper plan is a minute they're not refining margin on the next bid. Every measurement re-entered into a spreadsheet is a chance for a transcription error to wreck the job. Every plan revision that lands in the inbox is another full takeoff redo.
We took takeoff out of the printer and out of the spreadsheet, and put it in the same system that builds your estimate.
No plugins. No per-machine license. No "send me the latest version." Anyone with project access can open the plan and start measuring.
Multi-page plan sets, pan, zoom, calibrate scale. Open a sheet, mark it up, move to the next. No desktop install, no license-per-seat.
Area, length, diameter, arc, volume, count, wall-type. Geometry math runs live as you draw — totals are always current to the last click.
Drop a highlight on the plan; the system reads the symbols and the title block and suggests the name. Saves the keystrokes that quietly turn a four-hour takeoff into a six-hour one. Bluebeam has no equivalent.
Bluebeam Studio Sessions exist but most teams never set them up. Here it's the default — live cursors and live counts, the way Figma works for designers. No file checkout, no "I'm in v7, you're in v6," no merge conflicts at 5 p.m. the day before bid.
Notes, callouts, pen, highlighter, shapes. For the bid coordination conversation between estimator and PM, not just for the measurement.
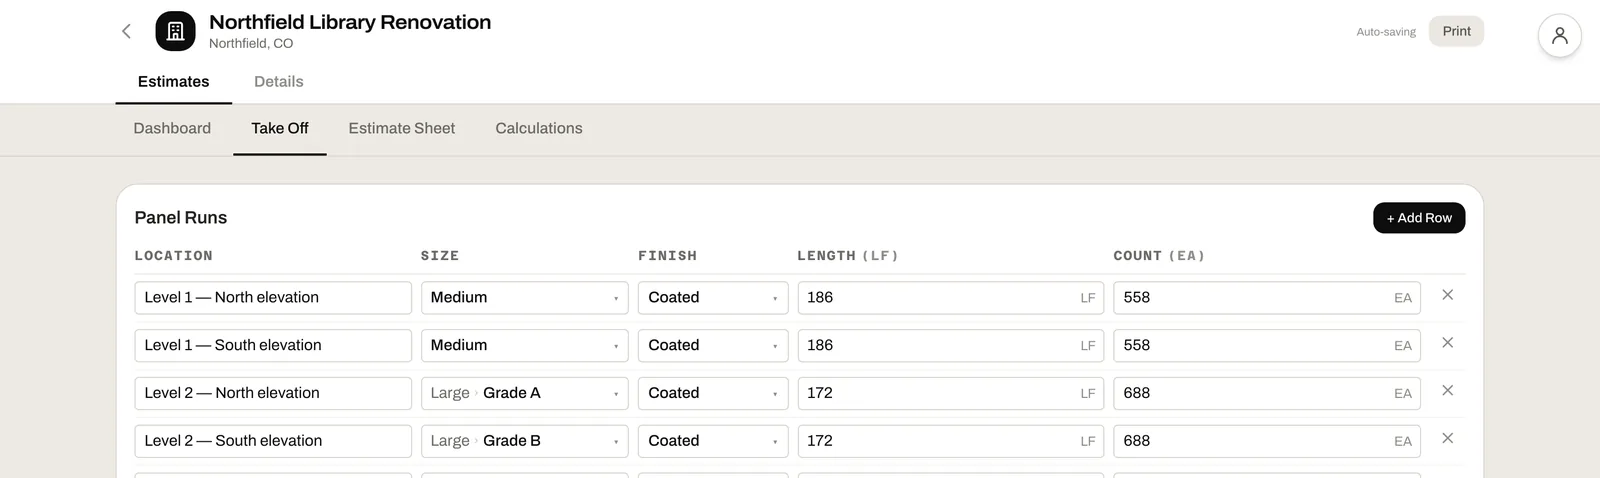
Bluebeam exports a CSV. You re-key it into the bid. The plan changes Friday afternoon, the bid is now wrong. Here, every measurement is a live row in the estimate — change one, the other updates. The "version of truth" question never comes up.
The measurements you draw here become the quantities in your estimate. Win the bid, and those quantities become the budget for the job. Run the job, and those budgets meet your actual costs in accounting. One platform. One source of truth from drawing to invoice.
Measurements land in estimate rows as live quantities. Markup, labor rate, and material cost compute against them. Change the takeoff, the estimate updates.
Once you win, those same quantities become the scope baseline. PMs compare what was promised in the bid to what's actually installed.
Crews reference the marked-up plan from mobile. The drawing the estimator measured from is the drawing the field installs from.
Spend less time chasing dimensions off a printed set and more time refining margin. The takeoff is captured once and flows into every quantity-dependent line on the bid.
Review subordinate takeoffs inside the same plan. Drop callouts. Approve item counts before the bid goes out the door — without a printer and a red pen.
When the project kicks off, the marked-up plan becomes the field's reference for what to install. No more "what was bid vs. what was drawn" debates.
No. Plans live with your project. Any team member with project access can open them from any device. Drawings stay versioned alongside the bid.
Yes. Live cursors, live counts. If you've used Figma you'll recognize the pattern. No file checkout. No merge conflicts. No "send me the latest version."
Yes — multi-page sets are first-class. You navigate sheets without re-uploading and your markups stay tied to the sheet they were made on. Rendering performance on dense plan sheets is something we're actively improving.
Not yet. Most teams start fresh from the PDF — the speed of marking up offsets the rebuild, and the result is wired straight into your estimate from the start. Native import is on the roadmap.
Both. Scale and units are per-project, so the takeoff respects whatever the plan was drawn in.
Book a 30-minute consultation and we'll walk through a takeoff on your active bid. You'll see how the measurements flow into the estimate, and we'll talk through how it fits your trades.